
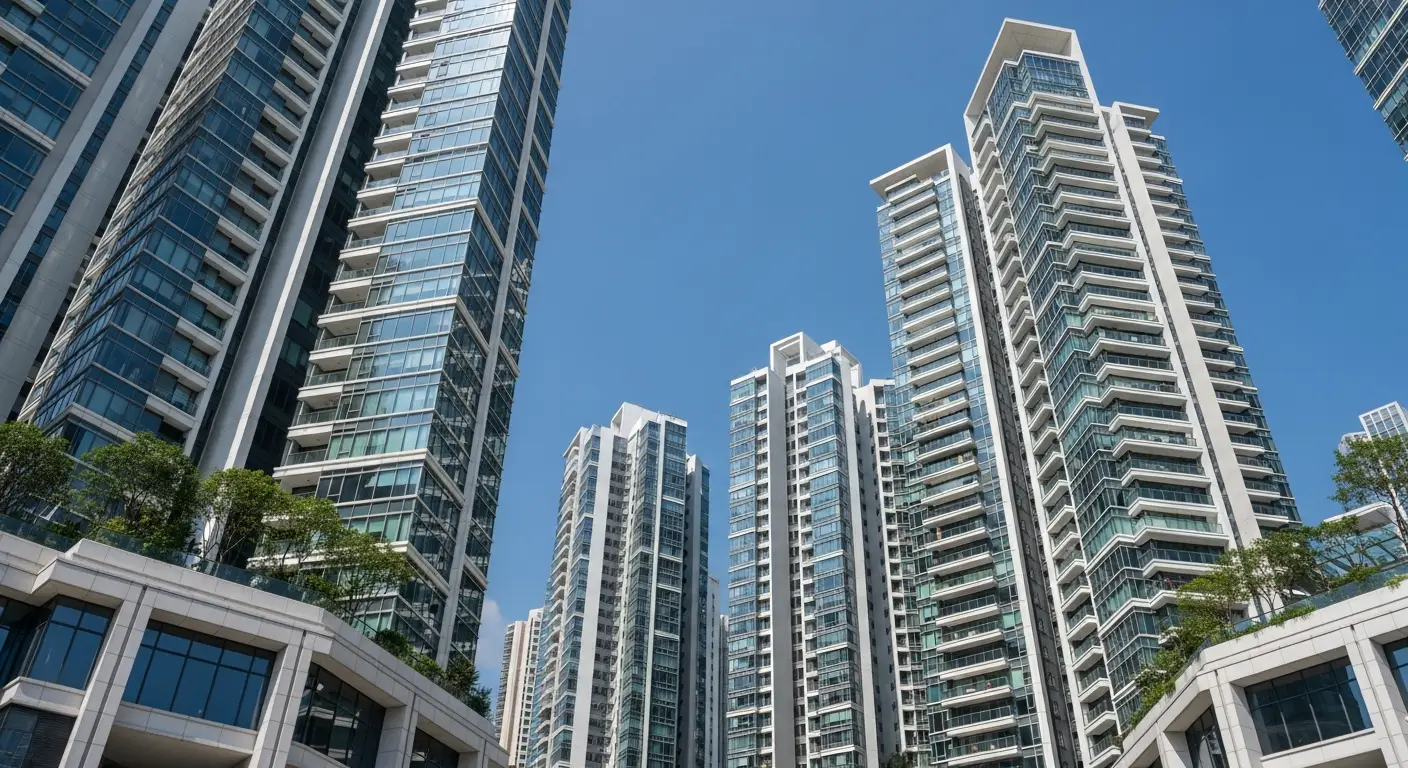
THE ATLAS DEVELOPMENT PHASE 1 New Property Inspection
The following development-specific guide is currently available in Traditional Chinese.
資料整理:2026-10-23 · 非驗樓案例報告
擎海 I(第1期)驗樓:收樓前準備
擎海 I 即擎海發展項目第1期,官方資料列明位於東源街23號(臨時門牌)。這是新盤買家提前準備收樓檢查的頁面,並非已交樓或已完成驗樓的案例。
預計關鍵日期不等於收樓日期
官方網站於2026年10月22日更新的資料列出預計關鍵日期為2028年12月30日,並註明受買賣合約允許的延期規限。這不是每戶確定交鎖匙的日期;實際驗樓時間需待個別收樓通知及進場安排確認。
買入後先保存自己單位的交付標準
先保存第1期售樓說明書、適用平面圖及裝置設備表。有平台或其他室外空間的單位,應另外確認可進入範圍及交付項目,日後再按現場條件檢查飾面、門檻及去水;不能把其他戶型的檢查清單直接套用。
資料及日期可能更新,請以最新正式文件及個別收樓通知為準。一般檢查建議不表示該樓盤存在相關缺陷。
Ready to take possession? Let a professional Inspection Master safeguard your interests
如果您正準備收取THE ATLAS DEVELOPMENT PHASE 1單位,可先了解獨立第三方驗樓的流程。 在獲准進場後檢驗單位,將發現的瑕疵記錄在案,再按適用程序向發展商提交執漏清單。交收及呈報期限以合約和正式通知為準。
We have no vested interest in any developer or property agent, so our reports are independent and objective, with transparent, upfront pricing $4.5/sq. ft. saleable area, and a detailed PDF inspection report is included free of charge.
Handover & Inspection Process
Receiving the Handover Notice
收到通知後,先核對買賣合約及通知書列明的交收期限、入場要求與執漏呈報安排,再盡早預約驗樓。不同項目及單位的安排可能不同。
Booking an Inspector
Provide the estate name and saleable area for an instant, clear quotation. Once a date is set, we arrive at the unit on time for the inspection.
Full Unit Inspection
From the entrance, walls and floors, doors and windows, kitchen, bathroom, and balcony to electrical and mechanical installations — everything is checked item by item, with every defect photographed and annotated.
Report Delivered Within 1 Working Day
A detailed PDF inspection report included free of charge, ready to hand directly to the developer for defect rectification.
Re-inspection After Rectification (If Needed)
執漏完成後,可安排複驗核對修復情況。交收、簽署文件及執漏的安排應按合約與通知處理;如涉及交收權利或期限,請向律師確認。
Inspection Scope
Wall and Floor Inspection
Tap testing for hollow tiles, plaster flatness, cracks, and floor level measurement
Water Supply, Drainage and Leakage
Infrared thermal imaging and microwave moisture meters detect hidden dampness and check drainage flow
Electrical Installations
Socket polarity and earthing tests, distribution board labelling, and light switch checks
Doors, Windows and Hardware
Smooth operation of main doors, room doors and windows, smoke seals, window hinges, and rubber gaskets
Full Photographic Documentation
Every defect is photographed and annotated, clearly indicating its location and severity
Detailed PDF Report
Report issued within 1 working day, included free of charge, and ready to submit directly to the developer for rectification
Area-by-Area Inspection Checklist
Kitchen
- Smooth operation of cabinet hinges and drawer tracks
- Sink drainage and leakage underneath
- Functional tests of stove and range hood
- Hollow wall tiles and countertop integrity
Bathroom
- Toilet flushing and drainage
- Shower/bathtub waterproofing and drainage
- Basin and hot/cold water taps
- Bathroom heater/exhaust fan function, hollow tiles
Living, Dining & Bedrooms
- Wall plastering evenness and cracks
- Hollow flooring, scratches, and levelness
- Window operation, hinges, and rubber seals
- Air conditioner operation and drainage
Electrical & Mechanical
- Polarity and earthing tests for all sockets
- Verification of circuit labels in the fuse box
- Light switches and lighting checks
- Intercom and doorbell function tests
Pricing
Charged by saleable area — transparent pricing with no hidden fees
FAQ
When is the best time to arrange an inspection?
Book as soon as you receive the developer's handover notice. The earlier the inspection, the more time the developer has for rectification, which typically takes 2 to 6 weeks.
How long does an inspection take?
It depends on the unit size. Units under 500 sq. ft. generally take 2 to 3 hours. We inspect every spot carefully and never rush.
When will I receive the inspection report?
A detailed PDF report with annotated photos is issued within 1 working day of the inspection, free of charge, ready to pass directly to the developer for rectification.
Does the owner need to be present?
You don't need to be present the whole time, but we recommend coming at the end of the inspection to hear the inspector explain the key issues, making follow-up with the developer easier.
Book THE ATLAS DEVELOPMENT PHASE 1 Inspection Services
Tell us your estate name and saleable area for an instant quote.